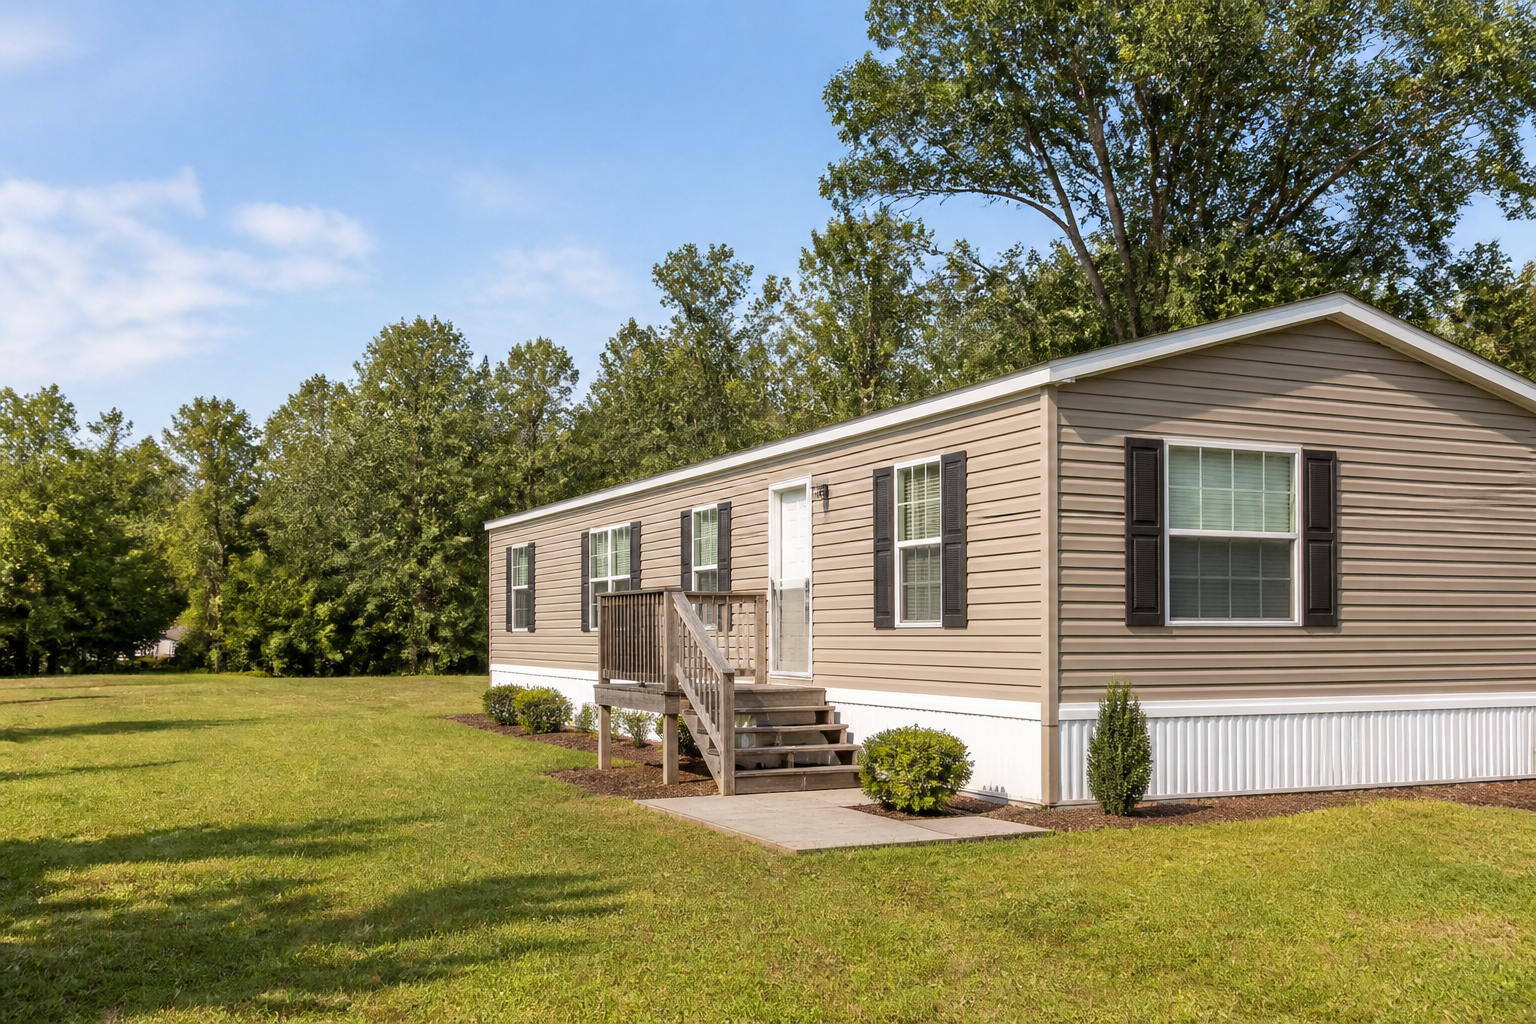
Single Section Homes
Single-Wide Leveling Considerations
A single-wide manufactured home is one section, but that does not make leveling automatic or simple. The home still has support lines, frame contact points, piers or blocks, shims, access constraints, drainage conditions, and anchoring considerations. A symptom at one end may relate to settlement in that area, but it may also be connected to a broader support line issue.
Single-wide homes can show symptoms such as side-to-side slope, end-to-end slope, doors that swing, windows that bind, soft or uneven floors, and exterior skirting changes. An evaluation should consider both the inside symptoms and the condition of accessible supports.
Evaluation
Support Alignment and Access
Because a single-wide is one section, support alignment along the frame is especially important. If one run of supports has settled or shifted, the change can be felt through the home. Access can affect the evaluation, especially where skirting, low clearance, stored items, wet soil, or debris make under-home areas harder to reach.
Before an appointment, homeowners can describe the home type, ZIP code, visible symptoms, and whether any support components are clearly moved or damaged. They should not attempt to jack or reposition supports themselves.
- Side-to-side and end-to-end level symptoms
- Frame support and pier line concerns
- Block, shim, and cap condition
- Drainage near low sides or corners
- Anchoring questions or visible hardware issues
Related Systems
Drainage and Anchoring
Single-wide homes may use different anchoring arrangements than multisection homes depending on the home and applicable requirements. Drainage can also affect support stability, especially if one side or corner remains wet. If visible anchoring hardware is damaged or if soil has washed away near supports, mention it when requesting service.
Arkansas installation and anchoring note. Arkansas rules distinguish between installation of new and used manufactured homes, and state rules require manufactured homes installed in Arkansas to be anchored according to applicable requirements. New manufactured homes are addressed through manufacturer installation instructions; used manufactured homes are addressed through Arkansas Manufactured Home Commission installation and anchoring specifications.
For plain-English homeowner planning, the important point is that leveling, support, and anchoring are connected but not identical. Requirements can change and individual homes/sites differ. Homeowners should verify current requirements with the Arkansas Manufactured Home Commission or the appropriate local authority. Official references: installation standards, anchoring standards, and state anchoring specifications.
Related Services
Mobile Home Leveling
Evaluation and correction planning for manufactured homes with sloping floors, sticking doors, shifted supports, or settlement symptoms.
Mobile Home Releveling
Service information for homes that were once level but have moved because of moisture changes, support movement, erosion, or age.
Tie-Downs & Anchoring
Plain-English guidance about manufactured-home anchoring, frame ties, missing or deteriorated components, and Arkansas requirements.
Ready For The Next Step?
Request a Pine Bluff area estimate.
Talk through the symptoms, home type, ZIP code, and any visible support or drainage concerns.
Homeowner Questions
FAQ
What symptoms are common in single-wide homes?
Side-to-side slope, end-to-end slope, doors that swing, windows that bind, floor dips, and skirting movement are common clues.
Does anchoring matter for single-wide homes?
Anchoring is a separate scope from leveling, but visible anchoring concerns should be mentioned during service requests.
Can access affect the estimate?
Yes. Low clearance, skirting, wet ground, stored items, or debris can affect evaluation and work scope.